

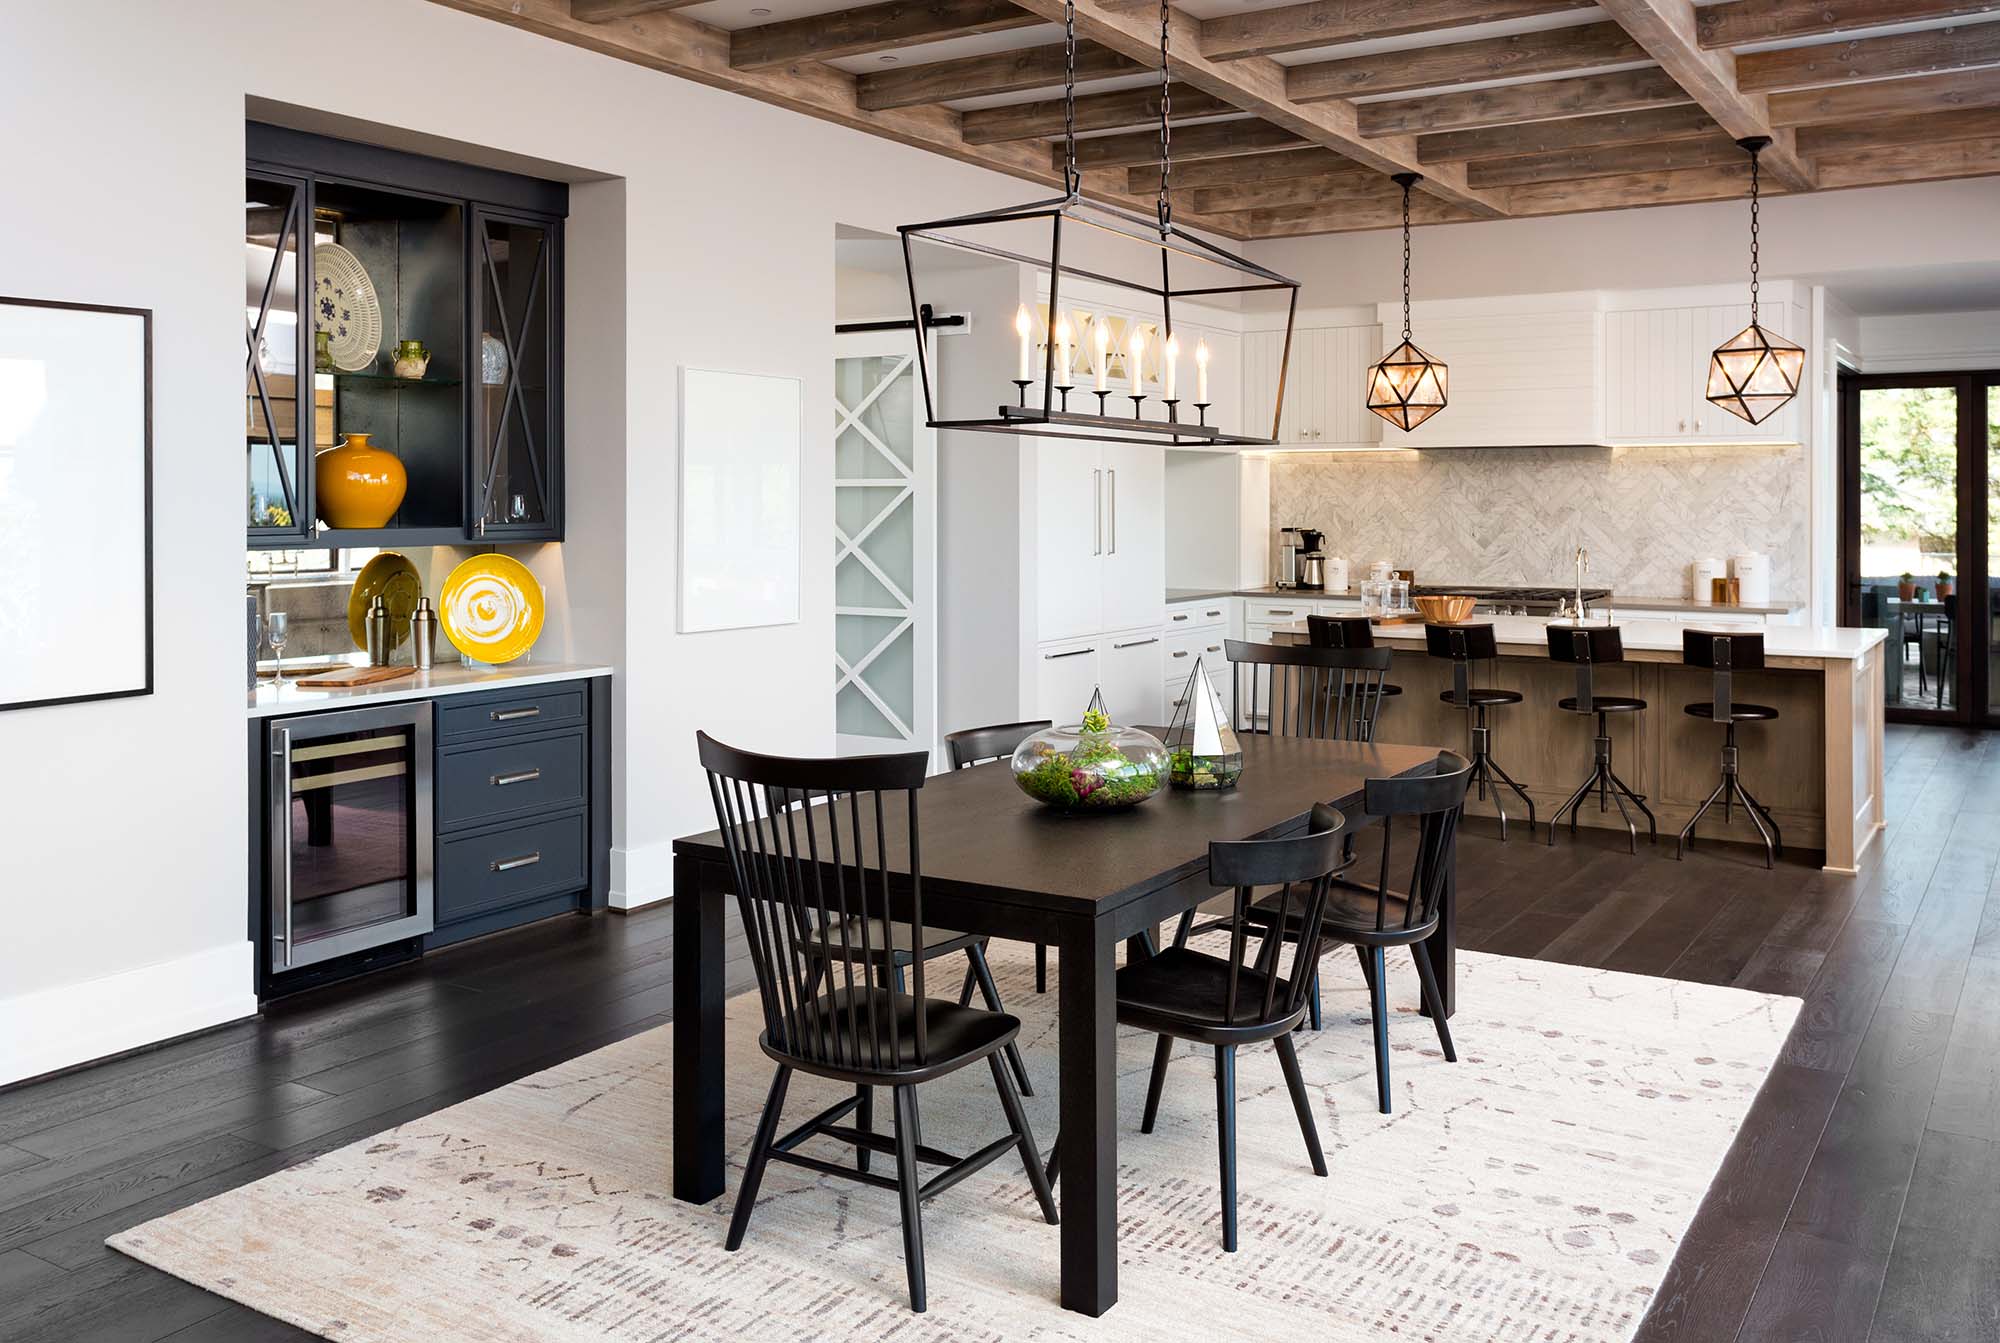
Area rugs provide the final layer in a room that turns a house into a home. Soft textiles add softness, style, and texture while helping the flow of a room, especially in open-concept layouts. Rugs define spaces without a need for physical walls. An area rug ties together a sitting area or dining spot by acting as a visual anchor for furniture. Strategically placing rugs turns a bare floor into an inviting environment where every part of the room has a clear purpose.
Defining Zones in Open Floor Plans
The key to making sure your open concept layout still feels cozy is by defining areas, and the best way to do that is with an area rug. Rugs underneath seating or dining areas create a boundary that feels natural while anchoring the space and making it feel inviting. Achieving a balanced look depends entirely on scale. Furniture legs must rest on the fabric to keep a seating group from feeling disconnected or floating. Selecting a color that pulls from upholstery ensures a room feels unified. Quiet, low-pile options ground a workspace without distraction. Busier patterns in living rooms offer a practical advantage by hiding scuffs and dirt that come with daily life. Because fibers are so tightly packed, flat-woven rugs resist the crushing and fraying common in high-traffic hallways.
Coordinating Styles Across Shared Spaces
Building a unified color family prevents a large room from feeling like a catalog showroom. Identical patterns often flatten the visual depth of a home. Mixing different scales and textures creates natural boundaries between functional areas. An oversized floral print in a living room works effectively alongside a tight geometric runner in a nearby hallway, provided both textiles share similar undertones. The physical weight of fabric also helps organize the layout. Stepping off a plush shag onto a low-profile weave physically signals a change in the purpose of a room. To keep bold choices from clashing, solid neutral borders in beige or gray give the eye a place to rest and tie the separate zones together.
Sizing Rugs for Your Furniture
Standard rug sizes like 8x10 or 9x12 function well for large seating areas, while 5x7 or 6x9 rugs fit smaller reading nooks. Scale matters. In a living room, a rug needs to sit under the front legs of chairs and sofas to pull the arrangement together. Dining room rugs must be large enough for the table and all chairs to stay on the surface, even when guests pull seats out for use. Round rugs work in square rooms or under circular tables to mirror the shape of the architecture. Since large rugs make a room feel bigger, picking a size that is too small often makes a space feel chopped up and disjointed.
Visible Floor Spacing Between Zones
Leaving a border of bare floor between rugs prevents a room from looking cluttered. Hardwood or laminate acts as a frame for each functional zone. A gap of 12 to 18 inches between the rug and the wall or another rug keeps the layout balanced. Proper spacing highlights the beauty of the flooring while keeping the home organized.
Managing Traffic Flow and High-Traffic Wear
Guiding people through a home is easier when rugs mark primary paths and protect the floor in high-use areas. Runners add a protective layer to long corridors where foot traffic is constant and concentrated. Stair runners provide grip and prevent wood from wearing down on the edges of treads. Because daily movement causes friction, placing a rug in a main living area takes the brunt of the wear. Strategic placement ensures a home stays easy to navigate while preventing the topcoat of the floor from dulling prematurely in high-use paths.
Improving Room Acoustics with Textiles
Textiles improve room acoustics by absorbing sound waves instead of letting noise bounce off hard surfaces. Using multiple rugs reduces echoes in large, cavernous rooms. Thicker pads underneath a rug further help with sound absorption and make a large space feel quiet. Soft layers in a room with high ceilings create a better environment for daily conversation.
Designing Your Home with Area Rugs From Wagner Floors
Picking rugs for an open floor plan needs a balance between design and floor protection. Our team helps identify which materials work for a specific brand of hardwood or laminate. Seeing samples against various wood species, like white oak or hickory, ensures a cohesive layout before a purchase. Contact Wagner Floors today to discuss the best ways to arrange an open floor plan and protect a home investment.


