

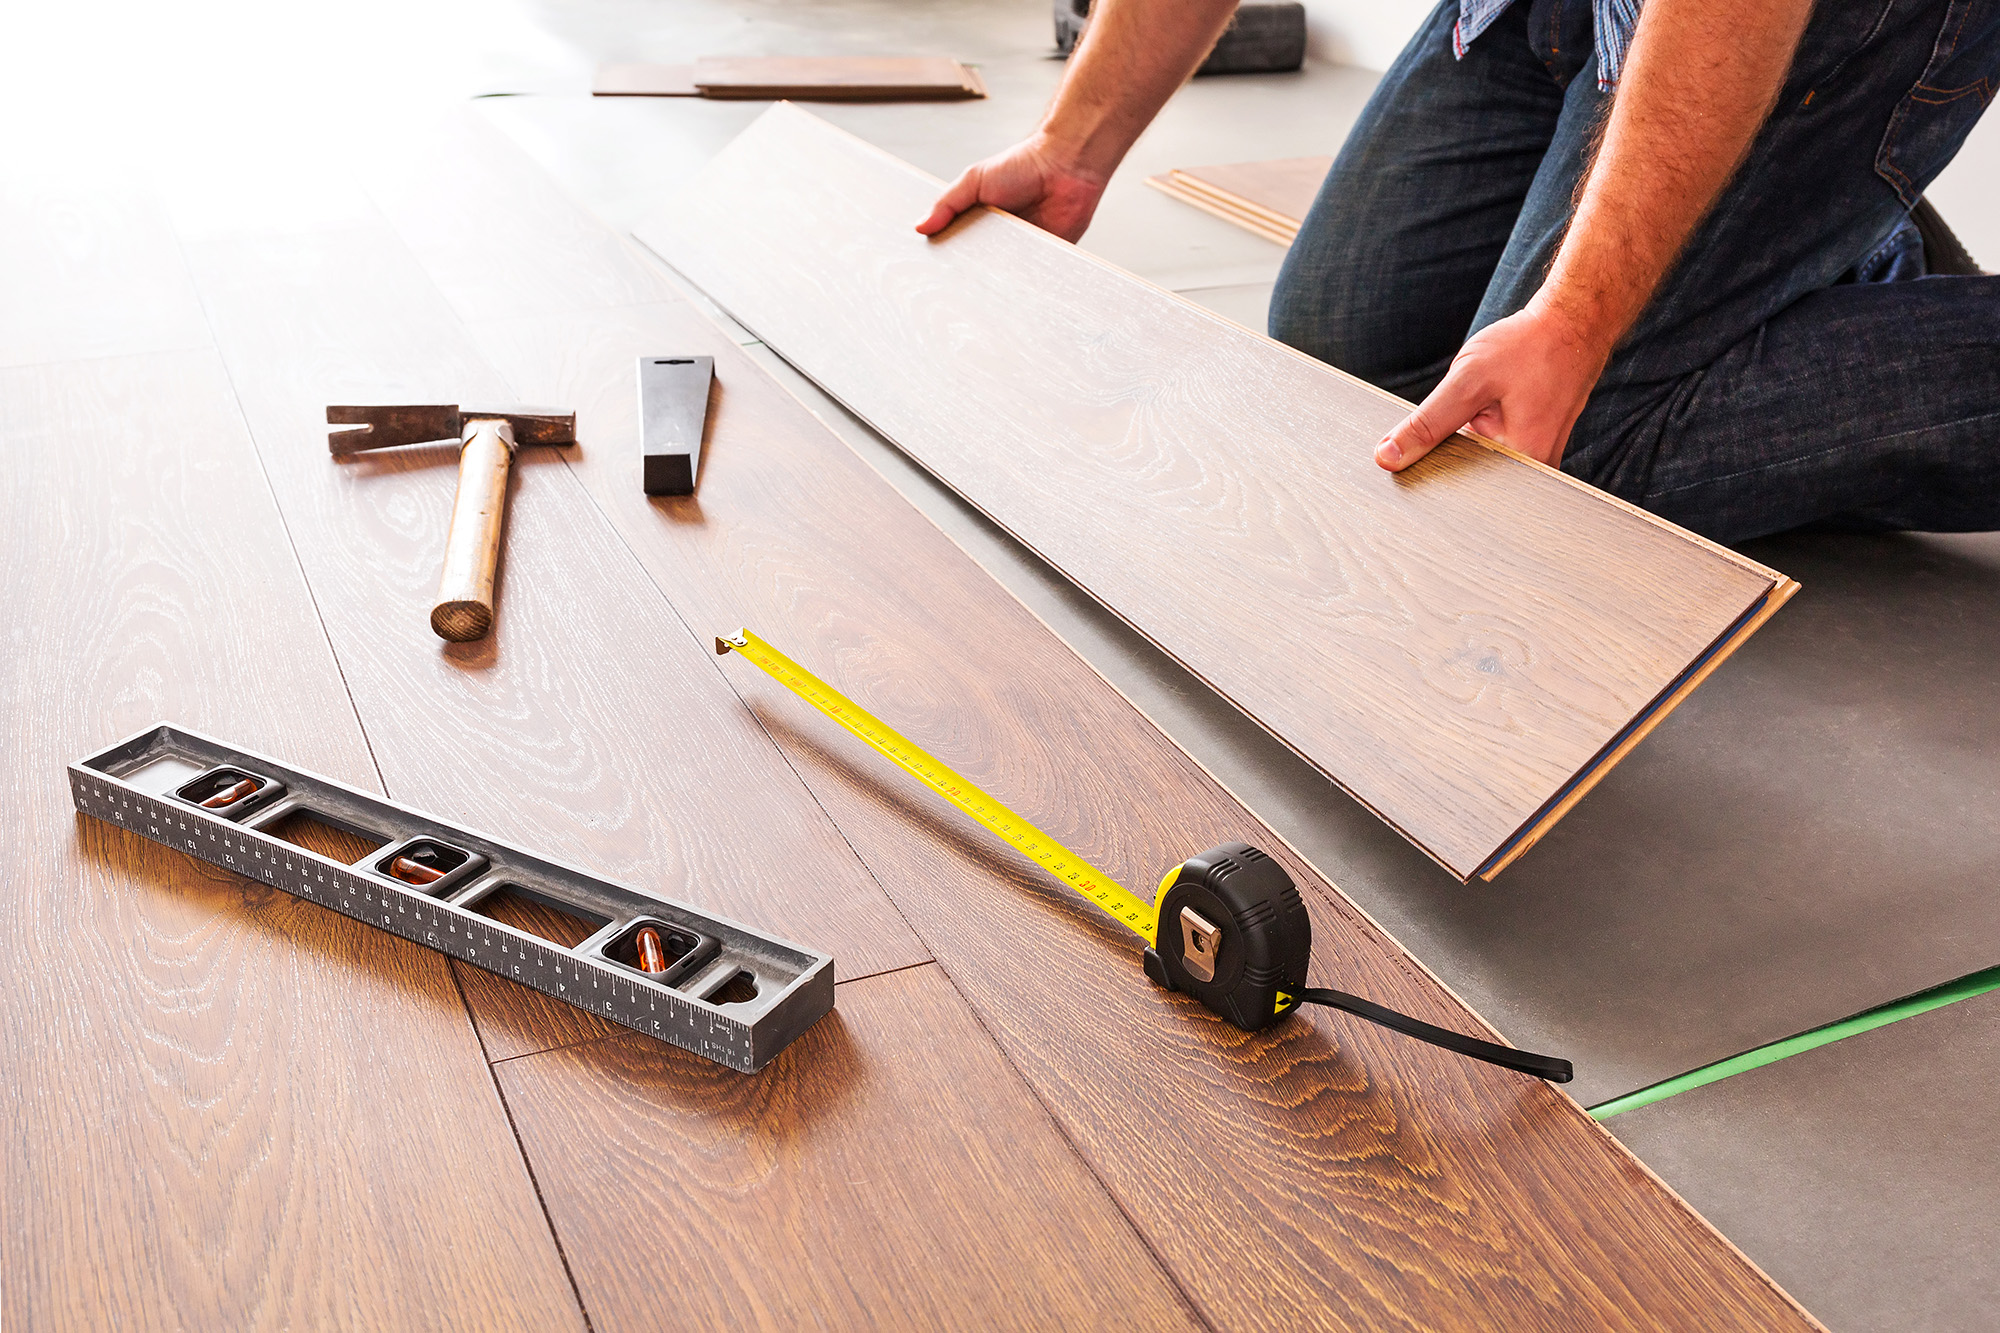
Classic 1980s ranch homes throughout central Littleton and Columbine feature comfortable, single-level living, but their original floor plans often divide space into distinct, boxed-in zones. Front entries open into tight foyers that immediately feed into long, narrow hallways leading toward bedrooms and baths. Large front picture windows bring abundant South Metro sunshine into the main living room, yet that bright natural light frequently stops short at the hallway opening, leaving central corridors feeling dim and confined. Running hardwood planks in a deliberate, continuous direction bridges these separated spaces, pulling daylight deep into interior hallways and making your entire ranch layout feel open and connected.
Compartmentalized Ranch Layouts Restrict Natural Light
Builders throughout Columbine neighborhoods commonly positioned bedrooms down a single central corridor off the main entryway. Solid walls and standard eight-foot ceilings keep these hallways visually separated from the brighter front living spaces.
Traditional room divisions create dark visual corners right along the main travel paths you use every day. Carpet seams or crosswise floor transitions break up the floor plane, making narrow hallways feel even tighter and shorter than they actually measure. Stepping from a bright, sunlit living room onto broken flooring patterns emphasizes the confined feel of an older ranch floor plan. Aligning your flooring direction across room boundaries creates a smooth visual runway that draws the eye forward, connecting cozy sleeping wings directly to open family gathering areas.
Directional Hardwood Installations Stretch Narrow Hallways
Plank orientation directly shapes how wide or long a room feels the moment you step inside. Installing hardwood boards parallel to the length of a long hallway creates continuous, unbroken sightlines that expand tight corridors.
The right plank direction transforms older ranch hallways through three visual effects:
Extended sightlines: Running boards down the length of the hall guides your vision forward toward bedrooms or back patios, making tight paths feel spacious.
Fewer cross seams: Lengthwise boards reduce the number of perpendicular joints across the walking path, eliminating visual clutter along narrow walls.
Light reflection: Natural light from front living room windows glides along the length of the wood grain, illuminating dimmer sections of the central hall.
Laying planks along the natural travel path creates an effortless visual flow that unifies your entire ranch layout.
Wide-Plank Hardwood Enhances Single-Level Flow
Board width influences the visual proportion of smaller, partitioned ranch rooms just as much as installation angle. Modern wide-plank profiles reduce joint lines across the floor, giving older Littleton floor plans a fresh, uncluttered foundation.
Five-Inch Planks for Balanced Proportions
Five-inch hardwood planks offer an ideal scale for the hallways and secondary bedrooms found in established Columbine ranches. Planks of this width provide modern character without overwhelming narrower three-foot-wide hallway paths. Fewer board seams keep the floor looking calm and expansive, especially when you view the hallway from the front entryway or dining area. The moderate width also moves smoothly around hallway linen closets, bedroom doors, and bathroom thresholds without requiring awkward sliver cuts. You get a balanced, tailored floor that complements the original architecture while introducing crisp, modern lines.
Smooth Room Transitions Without Bulky T-Moldings
Continuous wood installations eliminate the need for raised transition strips between the main hallway and adjoining bedrooms. Running the same hardwood through the hall and into each bedroom creates a level, unbroken surface that makes everyday cleaning simple. Thick transition strips catch dust, interrupt barefoot steps, and visually cut rooms apart from one another. Gliding smoothly from the hallway into a quiet bedroom makes the entire home feel larger and more cohesive. You enjoy a seamless, furniture-grade floor plane that ties private retreats directly to your main living space.
Reflect Front Range Light With Warm Natural Finishes
Sunlight pouring through front picture windows changes in tone throughout the day, shifting from crisp morning brightness to warm afternoon gold. Selecting the right wood species and stain ensures your narrow hallways capture and reflect that shifting light rather than absorbing it.
White oak with natural stains: Pale wheat and honey tones catch ambient living room light, bouncing brightness deep into central corridors without casting yellow shadows.
Low-sheen matte coats: Satin and matte finishes diffuse intense Colorado sun softly across the wood grain, preventing harsh glare near front windows while keeping hallway floors luminous.
Subtle wire-brushed texture: Light surface brushing adds tactile interest that masks tracked-in trail grit from nearby Chatfield trails while keeping the wood grain defined under soft indoor lighting.
Pairing light-reflective wood tones with lengthwise installation turns formerly dark ranch corridors into bright, inviting pathways.
Choose the Right Hardwood for Your Denver Metro Home
The right wood selection and plank direction turn compartmentalized ranch rooms into bright, flowing spaces across Littleton, Columbine, and Centennial. Wagner Floors brings full-size hardwood planks and finish samples directly to your door with our mobile showroom during a free in-home design consultation. That in-home visit lets you lay long sample boards directly in your hallway to see how grain, width, and installation direction interact with your authentic light fixtures, wall paint, and entryway sunshine. Our 100% Iron-Clad 4x Guarantee backs every installation with our 30-Day Zero Regrets guarantee, a Lifetime Installation Warranty, and an upfront No-Surprise Quote based on more than 12 years of local experience across 8,000 Denver Metro homes.


